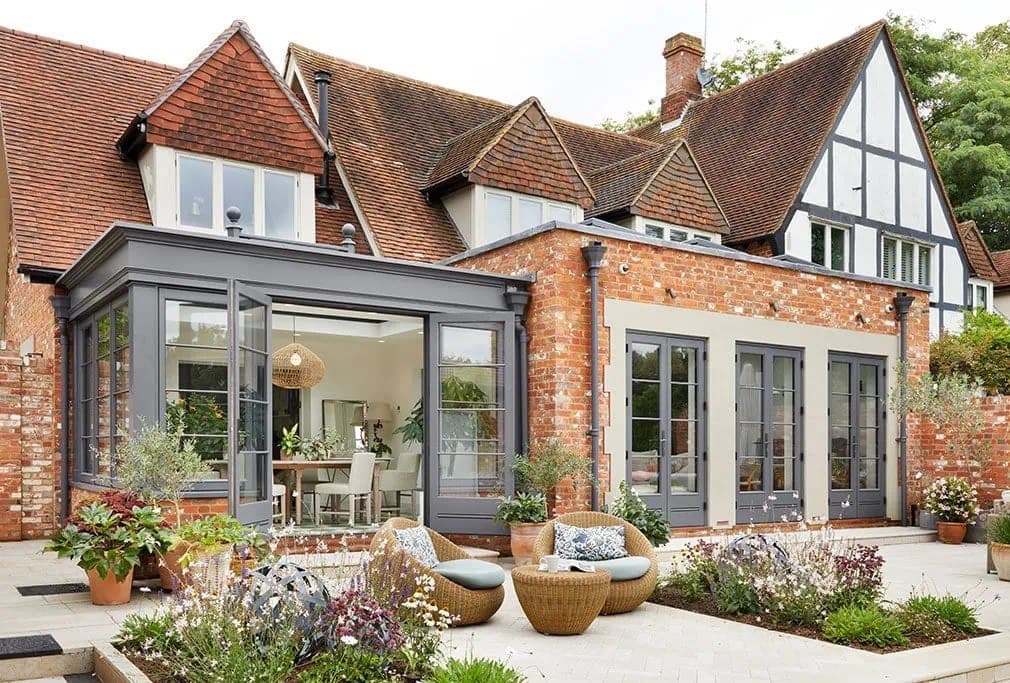
A house extension is one of the most cost effective ways to add space and value to a home in Kent, but it is also where budgets slip most often. The honest answer to "how much will it cost" is a range, and this guide sets out realistic 2026 figures for the county, what sits behind them, and how to avoid the surprises that push a project over budget.
Average extension costs per square metre in 2026
Across Kent and South London, most single storey extensions land between £2,200 and £3,200 per square metre for a good standard of build, before fit out. A double storey extension is not double the price, because you are already paying for the foundations and roof — expect roughly £2,500 to £3,600 per square metre. As a rough guide for a finished project:
- Single storey rear extension (20m²): £45,000–£70,000
- Double storey side or rear extension (40m²): £95,000–£150,000
- Kitchen extension including fit out: add £15,000–£40,000 depending on specification
- Glazing, bi-folds and roof lanterns: £1,500–£6,000 per opening
What actually drives the cost up or down
Two extensions of the same size can differ by tens of thousands of pounds. The biggest levers are rarely the ones homeowners expect.
- Ground conditions — clay, high water tables and nearby trees can turn a standard trench foundation into a piled or reinforced design.
- Access — a tight side return or no rear access means everything is carried by hand, which adds labour and time.
- Structural openings — removing a large section of wall for open plan living needs steel and temporary support.
- Specification — underfloor heating, high performance glazing and premium kitchens are where budgets quietly climb.
- Drainage — building near or over an existing sewer often requires a build over agreement and possible diversion.
The costs people forget to budget for
A tender price is not the whole story. Set aside a realistic allowance for the professional and statutory costs that sit around the build itself:
- Architectural design and structural engineer's calculations
- Planning application or lawful development certificate fees
- Building control inspections and completion certificate
- Party wall agreements where you build near a neighbour's boundary
- A 10–15% contingency for the things no one can see until the ground is open
Do you need planning permission?
Many single storey rear extensions fall under permitted development, meaning you can build without a full planning application if you stay within the size, height and boundary limits. Larger or double storey projects, homes in conservation areas, and listed buildings usually need permission. Even under permitted development, your project must still meet building regulations, so a lawful development certificate is worth having as proof for when you sell.
The cheapest quote is rarely the cheapest project. A properly costed extension with a clear specification protects you from the mid build variations that wreck budgets.
Frequently asked questions
How long does a house extension take?
A single storey extension typically takes 10–16 weeks on site; a double storey project 16–24 weeks, plus design and approvals beforehand.
Will an extension add value?
A well built extension in Kent usually adds more value than it costs, particularly kitchen and additional bedroom space, though the exact figure depends on your area and ceiling price.
Should I get planning permission before quotes?
Get a design and a clear specification first. Accurate quotes need drawings — pricing a vague idea leads to vague numbers.
If you are weighing up an extension in Kent or South London, LJS Construction Services can talk you through a realistic budget and a specification that holds its price from tender to completion.
Thinking about extensions & conversions?
LJS Construction Services carries out extensions & conversions across Kent and South London. If you would like honest advice and a clear quotation, we would be glad to help.