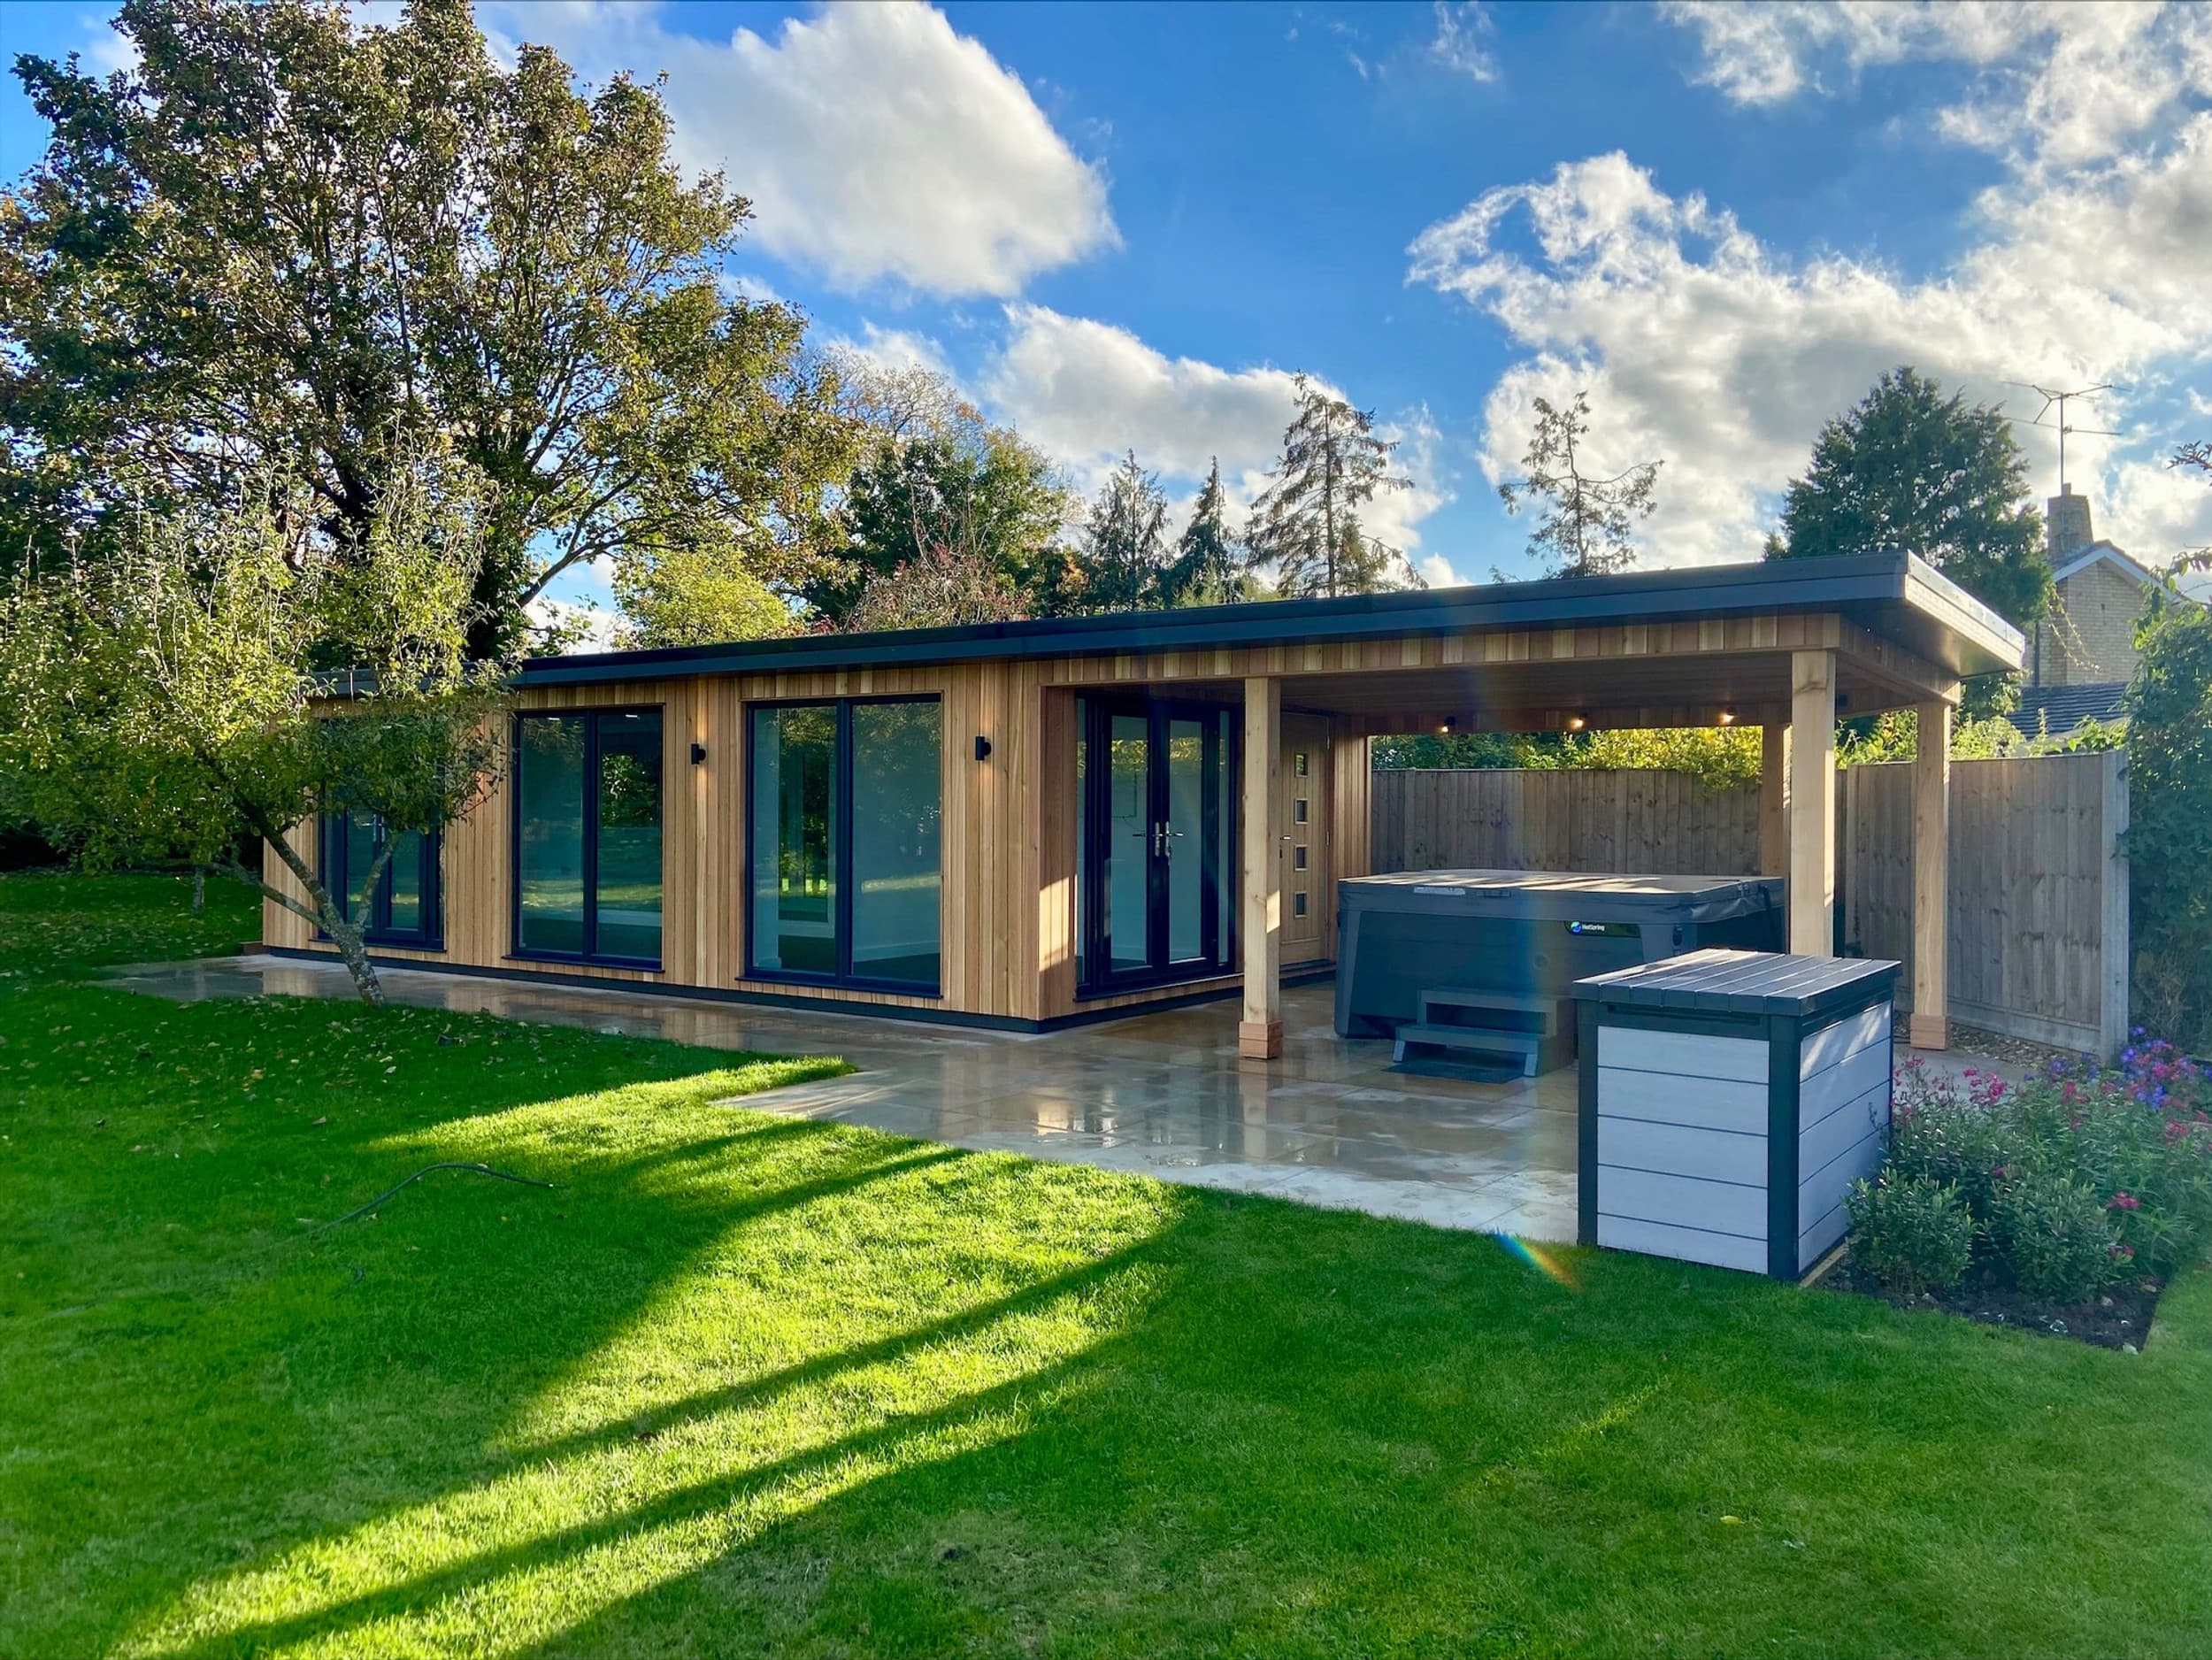
A garden room is one of the most popular ways to add a home office, gym or studio without moving, and in many cases you can build one without planning permission. The rules are specific, though, and getting them wrong is expensive to unpick. Here is how permitted development works for garden rooms in 2026.
The general rule
Garden rooms are usually treated as outbuildings, which are permitted development — buildable without a planning application — provided they meet a set of conditions. Stay inside all of the limits below and you almost certainly do not need permission. Break any one of them and you probably do.
- It is single storey with a maximum eaves height of 2.5m
- Maximum overall height of 3m, or 4m for a dual pitched roof
- If it sits within 2m of a boundary, the maximum overall height drops to 2.5m
- It is not in front of the principal elevation of the house
- Outbuildings do not cover more than 50% of the land around the original house
- It is used incidentally to the home, not as a separate self contained dwelling
When you will need planning permission
Some situations remove permitted development rights or exceed the limits, and then a planning application is required:
- Listed buildings and their curtilage — consent is almost always required
- Conservation areas, National Parks and Areas of Outstanding Natural Beauty have tighter rules
- Anything taller than the limits, or closer to a boundary than the height allows
- Homes where permitted development rights have been removed by a planning condition
- Sleeping accommodation or a self contained annexe, which is not incidental use
Building regulations are separate
This is where many garden rooms come unstuck. Planning permission and building regulations are two different things. A garden room under 15m² generally does not need building regulations approval, and between 15m² and 30m² it is often exempt provided it is at least 1m from any boundary or built substantially of non combustible materials. Cross those thresholds, add sleeping accommodation, or run drainage and plumbing, and building regulations apply.
The garden rooms that cause problems are the cheap ones with no foundations. Permitted development is not permission to skip the engineering underneath.
Build it to last
A garden room worth having is built to the standard of a small extension — proper foundations, a damp proof and insulated floor, insulated walls and roof, and real electrics. That is the difference between a room you use all year and a glorified shed that is freezing in winter and damp by spring. If you want it to add value and last decades, the groundwork is not the place to save money.
Frequently asked questions
Can I sleep in my garden room?
Not under standard outbuilding permitted development — sleeping accommodation is not incidental use and typically needs planning permission and building regulations approval.
Do I need permission for electrics?
The structure may be permitted development, but electrical work must comply with Part P of the building regulations and be carried out or certified by a competent person.
How close to the boundary can I build?
You can build up to the boundary, but within 2m of it the maximum overall height is limited to 2.5m, which affects the roof design.
LJS Construction Services builds fully insulated, properly founded garden rooms across Kent and South London, and can advise on where your project sits within permitted development.
Thinking about garden rooms?
LJS Construction Services carries out garden rooms across Kent and South London. If you would like honest advice and a clear quotation, we would be glad to help.