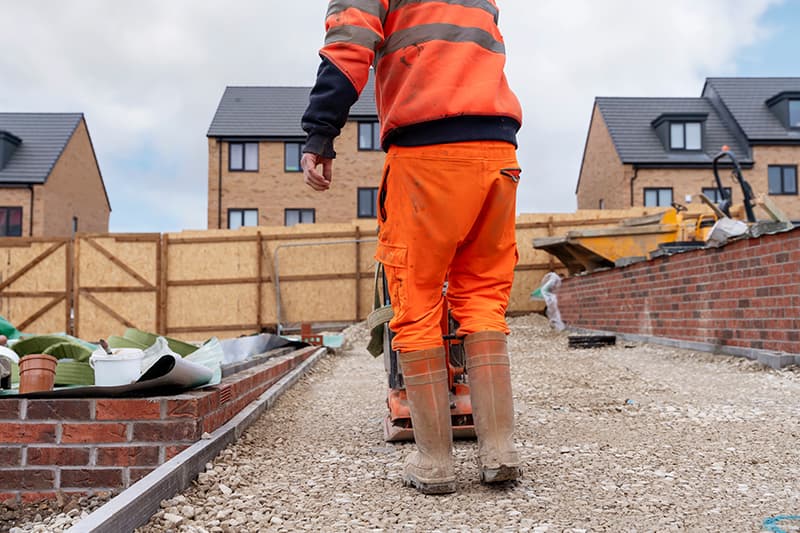
Groundworks are the least glamorous and most important part of any build. Everything you will eventually see — the walls, the floors, the finishes — is only ever as good as the ground preparation underneath it. Get groundworks right and the rest of the project runs smoothly; get them wrong and no amount of quality above ground can save it.
What groundworks actually cover
Groundworks is the umbrella term for everything that happens between clearing the site and building above ground level.
- Site clearance, setting out and reduced level dig
- Excavation and foundations — the base the whole structure stands on
- Drainage — foul and surface water runs, connections and inspection chambers
- Ground floor slabs, beam and block floors and damp proofing
- Retaining structures and levelling on sloping sites
Foundations are chosen, not assumed
There is no one size fits all foundation. The right design depends on what the ground is made of and what is near it. A soil investigation and the building inspector guide the decision.
- Strip foundations — the standard for good, stable ground
- Trench fill — deeper trenches filled with concrete, common where trees affect clay soils
- Raft foundations — a reinforced slab spreading load across weaker ground
- Piled foundations — deep supports where the good bearing ground is a long way down
Why drainage is a design job, not an afterthought
Poor drainage is behind a large share of building problems — damp, subsidence, flooding and pooling patios. Good groundworks set the right falls, keep foul and surface water separate, and deal properly with where water goes. Building near or over an existing public sewer needs a build over agreement with the water authority, which is far easier to arrange before you dig than after.
You can change a kitchen. You cannot easily change a foundation. Every pound spent getting the ground right is the cheapest insurance in the whole project.
The signs of groundworks done well
Because it is buried, quality groundwork is judged by what never happens — no settlement cracks, no damp, no drainage failures. The habits that deliver that are consistent: accurate setting out, foundations to the depth the inspector signs off, correct falls on every drain, proper compaction of hardcore, and a damp proof membrane that is continuous and unbroken. None of it shows in a photograph, and all of it shows in a building that behaves for decades.
Frequently asked questions
How deep should foundations be?
There is no fixed figure — depth depends on soil type, nearby trees and load. The building inspector confirms the depth on site once the ground is open.
What is a build over agreement?
Permission from the water authority to build near or over a public sewer. It protects access to the sewer and is required before you build across it.
Can groundworks be done in winter?
Yes, though heavy rain and frost affect concrete and excavation. An experienced contractor plans around the weather rather than fighting it.
LJS Construction Services delivers complete groundworks — foundations, drainage and structural works — across Kent and South London, giving every build the base it needs.
Thinking about new build homes?
LJS Construction Services carries out new build homes across Kent and South London. If you would like honest advice and a clear quotation, we would be glad to help.